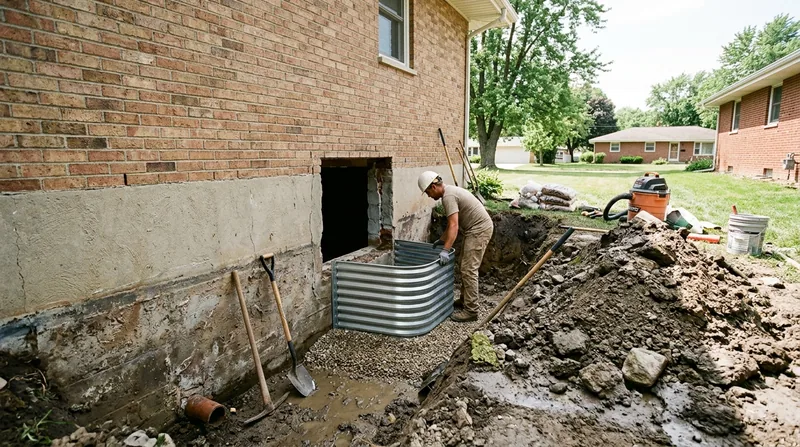




Egress Window Installation in Rockford: Cut, Framed, and Drained Right
Rockford sits on Wisconsin glacial till and silt over dolomite bedrock, and that ground pushes water hard against old stone, brick, and early block foundations on the East and West sides, in Downtown and Haight Village. When you finish a basement for a bedroom or living space, an egress window installation in Rockford is not a cosmetic upgrade. It is a code-required opening that has to be cut, framed, flashed, and drained so the new window well does not become the next place water finds. We cut egress openings in 1880s brick walls, 1950s block, and poured 1990s basements from Loves Park to Belvidere, and we tie the well into the drainage you already have or should have. If you are still planning the finish, start with basement waterproofing before the drywall goes up.
Why Egress Window Installation Matters in Rockford's Older Basement Stock
Most Rockford basements were never designed for a bedroom. The 1880s to 1930s homes on the East and West sides and in Haight Village have stone or brick walls, shallow window wells, and old clay footing drains that have been silting up for decades. Cutting a new opening in that wall changes how water sheds against the foundation, and if the well is not drained, the first spring thaw will show you why.
- Code and safety: a sleeping room needs a clear opening large enough for a person and a firefighter to pass, plus a well that meets the local building department's dimensions.
- Hydrostatic pressure: cutting through a wall relieves nothing, so the new opening must be flashed and the well drained, or water will sit against the cut.
- Frost heave: long, hard winters heave the frost line every year, and a well that holds water will crack and shift at the base.
- High water table: lots along the Rock River floodplain and the creek bottoms in Southeast Rockford need a well that drains by gravity or to a sump, not a bucket in the ground.
We look at the wall, the footing, and the grade before we mark a cut line, because the right answer in a 1920s brick wall is different from a 1990s poured wall in Roscoe.
Key info: A Cape Cod off Keith Creek with a partial basement and a shallow existing well often needs the well deepened and tied to a drain before the window goes in. Skipping that step is how a finished bedroom turns into a wet basement story.
Permits for egress window cutting are commonly required, and the rules vary by jurisdiction, so verify the specifics with the City of Rockford's building department before any saw touches the wall. You can review the city's permit information at rockfordil.gov.
How We Cut, Frame, Flash, and Drain an Egress Window in Rockford
Our sequence is built around one rule: the opening and the drainage are one job. We cut with a wall saw and water control in place, frame the opening to the manufacturer's rough opening, flash the sill and jambs, set the window, and then build and drain the well. On a poured wall in Machesney Park we core and saw cleanly. On a brick wall in Downtown Rockford we shore and cut in stages so the wall above stays put.
- We inspect the wall, footing, grade, and existing drain tile, and we confirm the clear opening size the local code requires.
- We mark the cut, protect the interior, and saw or core the opening with dust and water controlled.
- We frame the rough opening in treated lumber and set the window plumb, level, and square.
- We flash the sill and jambs and seal the perimeter against the wall, not just against the frame.
- We install or rebuild the window well, then connect it to a gravity drain or a sump basin with a check valve on the discharge.
- We backfill, grade away from the well, and test the drain with water before we call it done.
If your basement already takes on water after a summer downpour, the egress project is the moment to fix the cause, and an interior drain tile system is often the honest answer before the room is finished.
Key info: On a 1950s brick ranch along Keith Creek, we cut the egress opening, rebuilt the well with a gravel base, and tied the well drain to the existing sump basin. The homeowner finished the bedroom the same season without a wet floor.
Egress Window Approaches We Use in Rockford
Not every wall and lot takes the same method. We match the approach to the wall material, the depth of the basement, and how the lot drains, and we tell you plainly when a simpler method is enough.
| Approach | Description | Best for |
|---|---|---|
| Saw-cut opening in poured wall | Wall saw or core drill cuts a clean rough opening, then we frame and flash it. | 1970s to 2000s poured basements in Loves Park, Machesney Park, and Roscoe. |
| Staged cut in brick or block | We shore and cut in stages to keep the wall above stable, then rebuild the opening. | 1880s to 1930s brick and early block walls on the East and West sides. |
| Gravity-drained window well | Well is set with a gravel base and drained to daylight or a footing drain. | Lots with fall away from the house and a working footing drain. |
| Well drained to sump basin | Well connects to the sump basin, with a check valve on the discharge line. | Low lots and high water table ground near the Rock River floodplain. |
| Well rebuild with waterproof membrane | We rebuild the well, apply a membrane, and correct grade around it. | Old wells that hold water, heave, or show efflorescence at the base. |
Each of these methods is only as good as the drainage under it, which is why we test the well with water before we leave.
Egress Window Installation Cost in Rockford: What to Expect
Egress window installation in Rockford starts from $4,500 for a straightforward cut, frame, window, and drained well on an accessible poured wall. That figure is a starting point, not a quote. The number moves with wall material, well depth, how far the drain has to run, and whether the basement needs drainage work before the opening goes in.
- Wall material and thickness: a staged cut in 1920s brick takes more labor than a saw cut in a 1990s poured wall.
- Well depth and drain route: a gravity drain to daylight is cheaper than a well tied to a sump basin with a new discharge line.
- Access: tight side yards in Downtown and Haight Village slow excavation and add handling time.
- Existing water problems: a wet basement or failed drain tile has to be addressed before the finish, or the new room is at risk.
- Window and finish: window grade, trim, and interior finish choices sit on top of the base price.
We recommend two or three written estimates on the same scope, because a low number that leaves the well undrained is not a lower price, it is a second job waiting to happen. Our full pricing overview breaks down what each line covers.
Hiring an Egress Window Contractor Near Me in Rockford: What to Check
Egress work combines cutting structure with below-grade drainage, so the contractor you hire should be able to speak to both. Ask for license and insurance certificates, ask how they handle the well drain, and ask who pulls the permit. A company that only sets windows and leaves the well to someone else is not the right fit for a basement bedroom.
- Confirm the contractor is licensed and insured and ask for the certificate before work starts.
- Get two or three written estimates on the same scope so you compare the same work.
- Ask for local references from Rockford, Loves Park, or Belvidere jobs and call them.
- Confirm who pulls the permit and how the building department will inspect the opening and the well.
- Ask how the well drains and where the water goes, and get that answer in writing.
If the answer to the drainage question is vague, keep looking. You can reach us through our contact page to schedule a look at your wall and lot.
Key info: In South Beloit and Rockton, we regularly see wells that were built without a drain and now heave and crack at the base. Rebuilding that well correctly is part of the egress scope, not an extra.
Egress Window Installation in Rockford: Pricing Guide
| Service | Price | Details |
|---|---|---|
| Standard egress window, poured wall | Starting at $4,500 | Includes saw cut, framing, window set, flashing, and a gravity-drained well on an accessible wall. |
| Egress window in brick or block | Starting at $5,800 | Staged cut and shoring for older walls, plus rebuild of the opening and perimeter sealing. |
| Well drained to sump basin | Starting at $6,200 | Includes well drain tied to the sump basin, check valve, and discharge line routing. |
| Well rebuild with waterproof membrane | On estimate | For old wells that hold water or heave; needs an on-site look at the base and grade. |
| Travel | Included | In Rockford and surrounding areas, no separate call-out or mileage fee. |
| Estimate | Free | Response within 24h at (815) 706-4084, no obligation to book. |
Indicative pricing, the exact cost depends on square footage, finish, and site access. Free personalized estimate within 24h at (815) 706-4084.


